Amy Clark

BEDS3
BATHS3 full 1 partial
MLS#10231961
STATUSActive
PROPERTY TYPEResidential - Single Family
SUBDIVISIONRural
NEIGHBORHOODTipton - South
Property Description
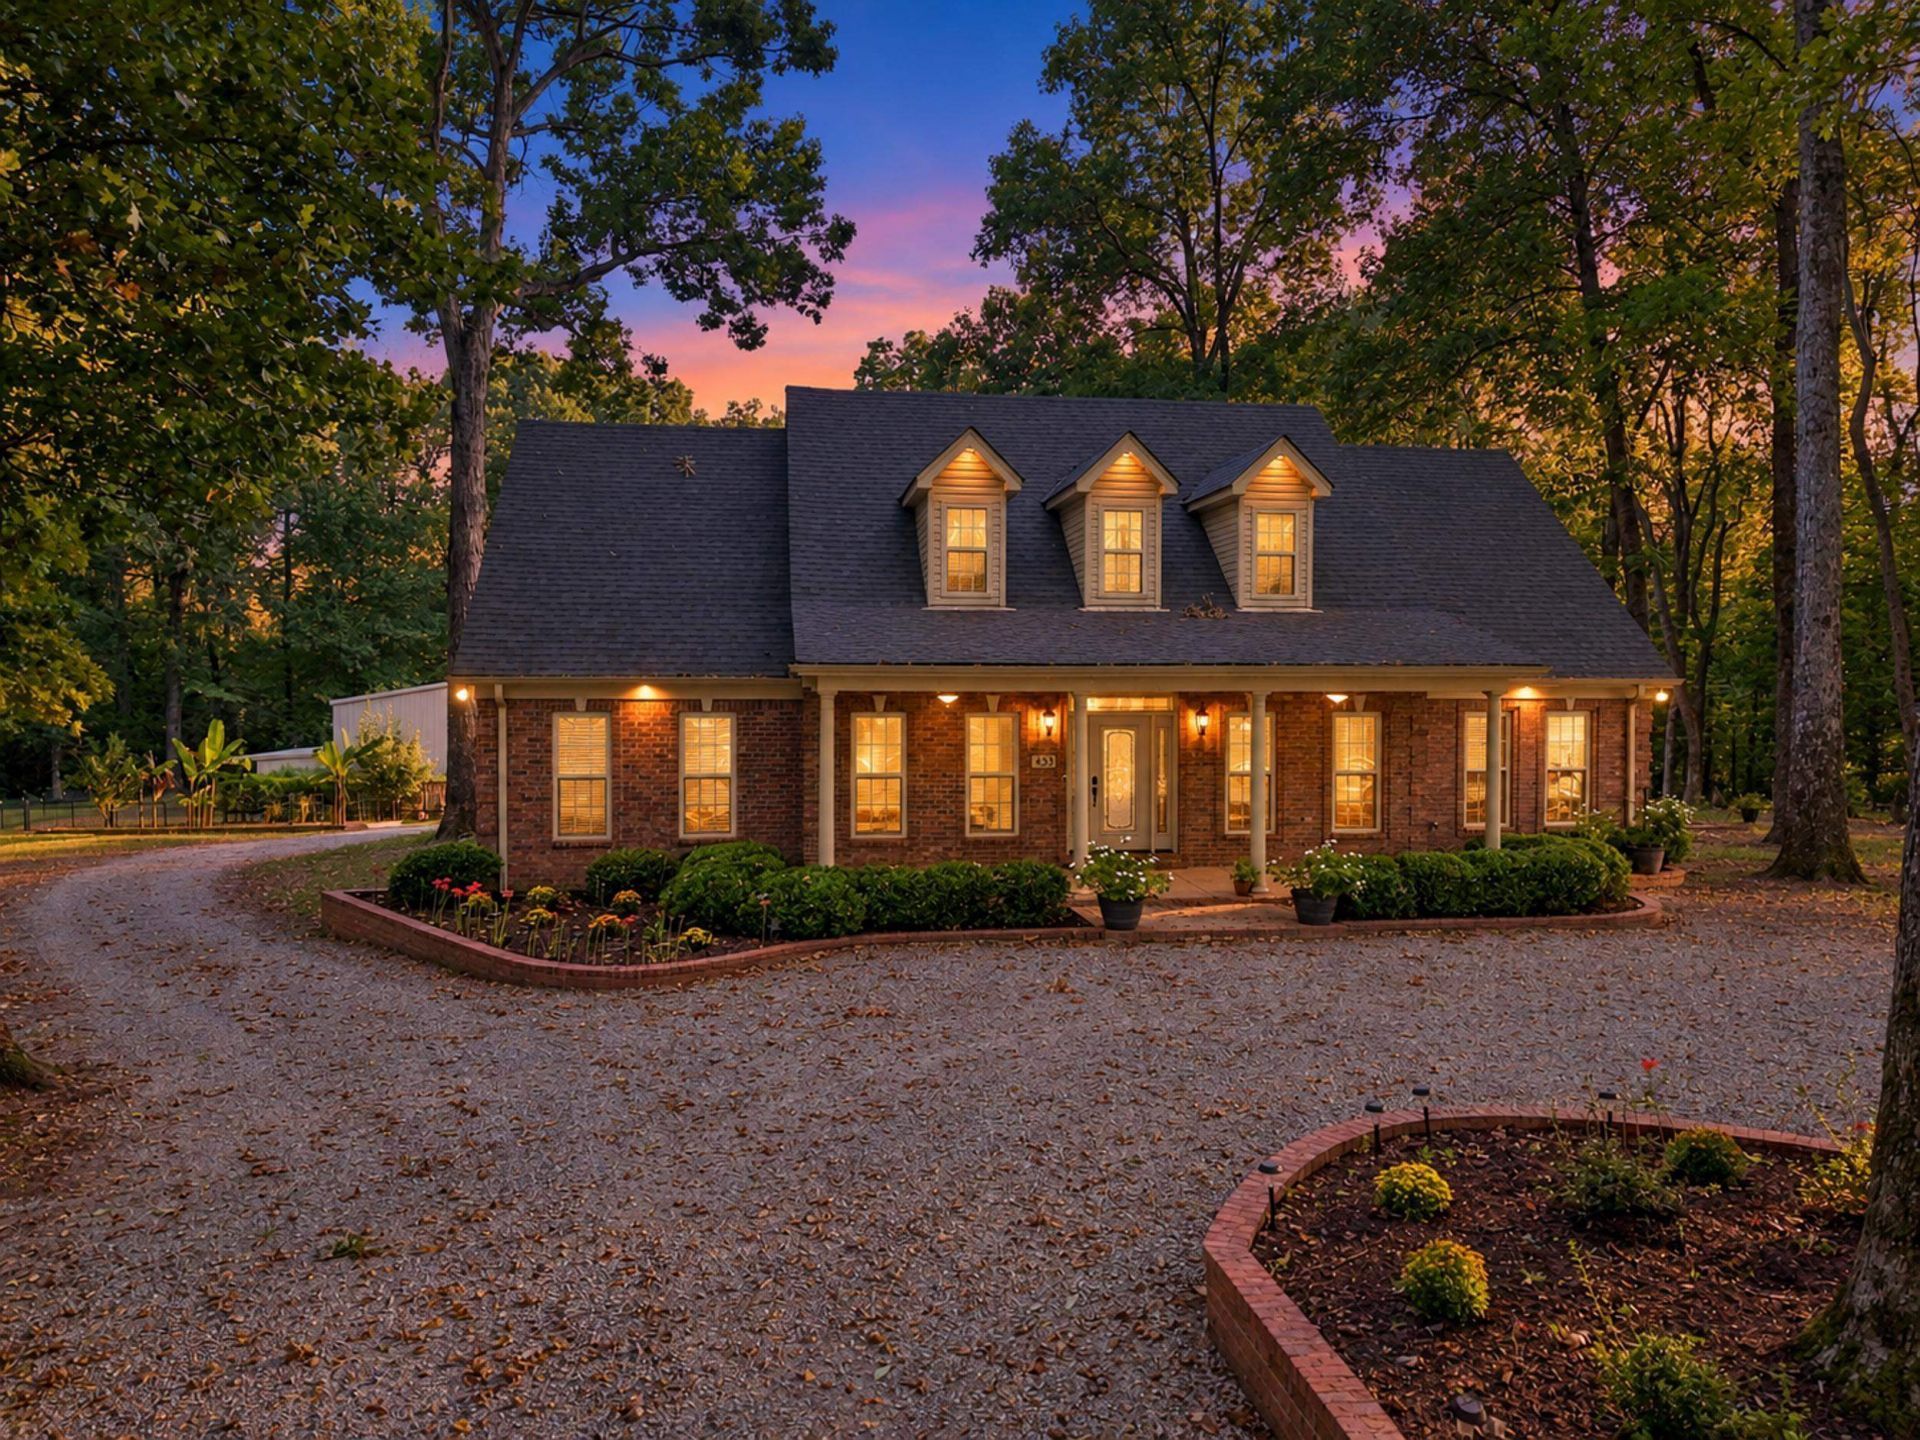
11.44 acres. A custom-built home. A 4,800 sq ft shop. Low Tipton County taxes. Watch the video tour and 3D tour above. Lots of mature trees, and exceptional shop space. The brick and vinyl-sided 3-bedroom, 3-bath home features a large covered porch, marble foyer, hardwood and tile flooring, custom removable windows with easy-clean features, crown molding, chair rail, and a beautiful 12x30 sunroom. The kitchen offers custom cabinetry, tile floors and counters, a rolling center island, and microwave with air-fryer feature. The primary suite includes a tiled bath, whirlpool tub, separate shower, and his-and-hers closets. A huge expandable upstairs area and 3x6 built-in safe add versatility. The 60x80 shop is 21' at the peak with giant steel girders, 12x12 and 14x14 overhead doors with electric openers, 50' gas heater, and half bath. Two septic systems (one for home, one for shop) and public water. A rare combination of acreage, craftsmanship, and serious shop space. 1 Year home warranty
Property Features
Property Type: Residential - Single Family
Cooling: 220 Wiring, Ceiling Fan(s), Central, Dual System
Fireplaces: 1
Heating: Dual System, Gas
Home Style: Traditional
Lot Size: 11.44 Acres
Roof Type: Composition Shingles
Year Built: 2008
Feature Descriptions
Additional Rooms: Attic, Entry Hall, Laundry Room, Sun Room
Bed and Bath: All Bedrooms Down, Double Vanity Bath, Luxury Primary Bath, Primary Down, Separate Tub & Shower, Split Bedroom Plan, Tri-Bath, Vaulted/Coffered Primary, Whirlpool(s)
Days on Site: 1
Exterior: Porch, Patio, Covered Patio
Exterior/ Windows: Brick Veneer, Double Pane Window(s), Vinyl Siding, Vinyl Windows
Fireplace: Gas Logs, In Den/Great Room, Vented Gas Fireplace
Flood Insurance Required: No
Floors/ Ceilings: Marble/Terrazzo, Part Hardwood, Tile
Interior: All Window Treatments, Walk-In Closet(s), Permanent Attic Stairs, Attic Access, Mud Room, Cat/Dog Free House, Smoke Detector(s)
Interior Equipment: Dishwasher, Disposal, Microwave, Range/Oven, Refrigerator, Self Cleaning Oven
Living/ Dining Room: Breakfast Bar, Eat-In Kitchen, Great Room, Island In Kitchen, Pantry, Separate Dining Room
Lot: Landscaped, Some Trees, Wooded
Master Bath: Double Sinks, Separate Shower, Tile Floor, Whirlpool Tub
Parking/ Storage: Back-Load Garage, Circular Drive, Driveway/Pad, Garage Door Opener(s), Workshop(s)
Total Rooms: 7
Water/ Sewer: Public Water, Septic Tank
Room Sizes
Primary Bedroom: 14x20
Bedroom 2: 11x11
Bedroom 3: 11x13
Dining Area: 12x14
Den/ Great Room: 21x29
Kitchen: 14X23
Listed By / Shown By
Listed By
Agency Name: Crye-Leike, Inc., REALTORS

Shown By
Agent Name: Amy Clark
Agent Phone: (901) 233-6145
Source: MAAR MLS
Estimate Your Payment
Estimated Payment
$ 1,510.34 per month $1,335.34 Principal & Interest $0.00 Property Tax (data not provided by mls) $175.00 Homeowner's InsuranceChange Payment Information
Privacy Policy / DMCA Notice / ADA Accessibility


This site is hosted, designed and copyright
© 1994 - 2026 by
Delta Media Group, Inc. -- Patent Pending --
433 Perry Ln | MLS# 10231961
This single family home located at 433 Perry Ln, Millington, TN 38053 is currently listed for sale by Crye-Leike, Inc., REALTORS, with an asking price of $600,000. This property was built in 2008 and has 3 bedrooms and 3 full and 1 partial baths. Perry Ln is located in the Rural subdivision. Search Rural real estate on amyclark.crye-leike.com today.