Amy Clark

BEDS2
BATHS2 full
MLS#10222664
STATUSActive
PROPERTY TYPEResidential - Condominium
SUBDIVISIONREGATTA AT HARBOR TOWN LANDING
NEIGHBORHOODHarbor Town-Downtown
Property Description
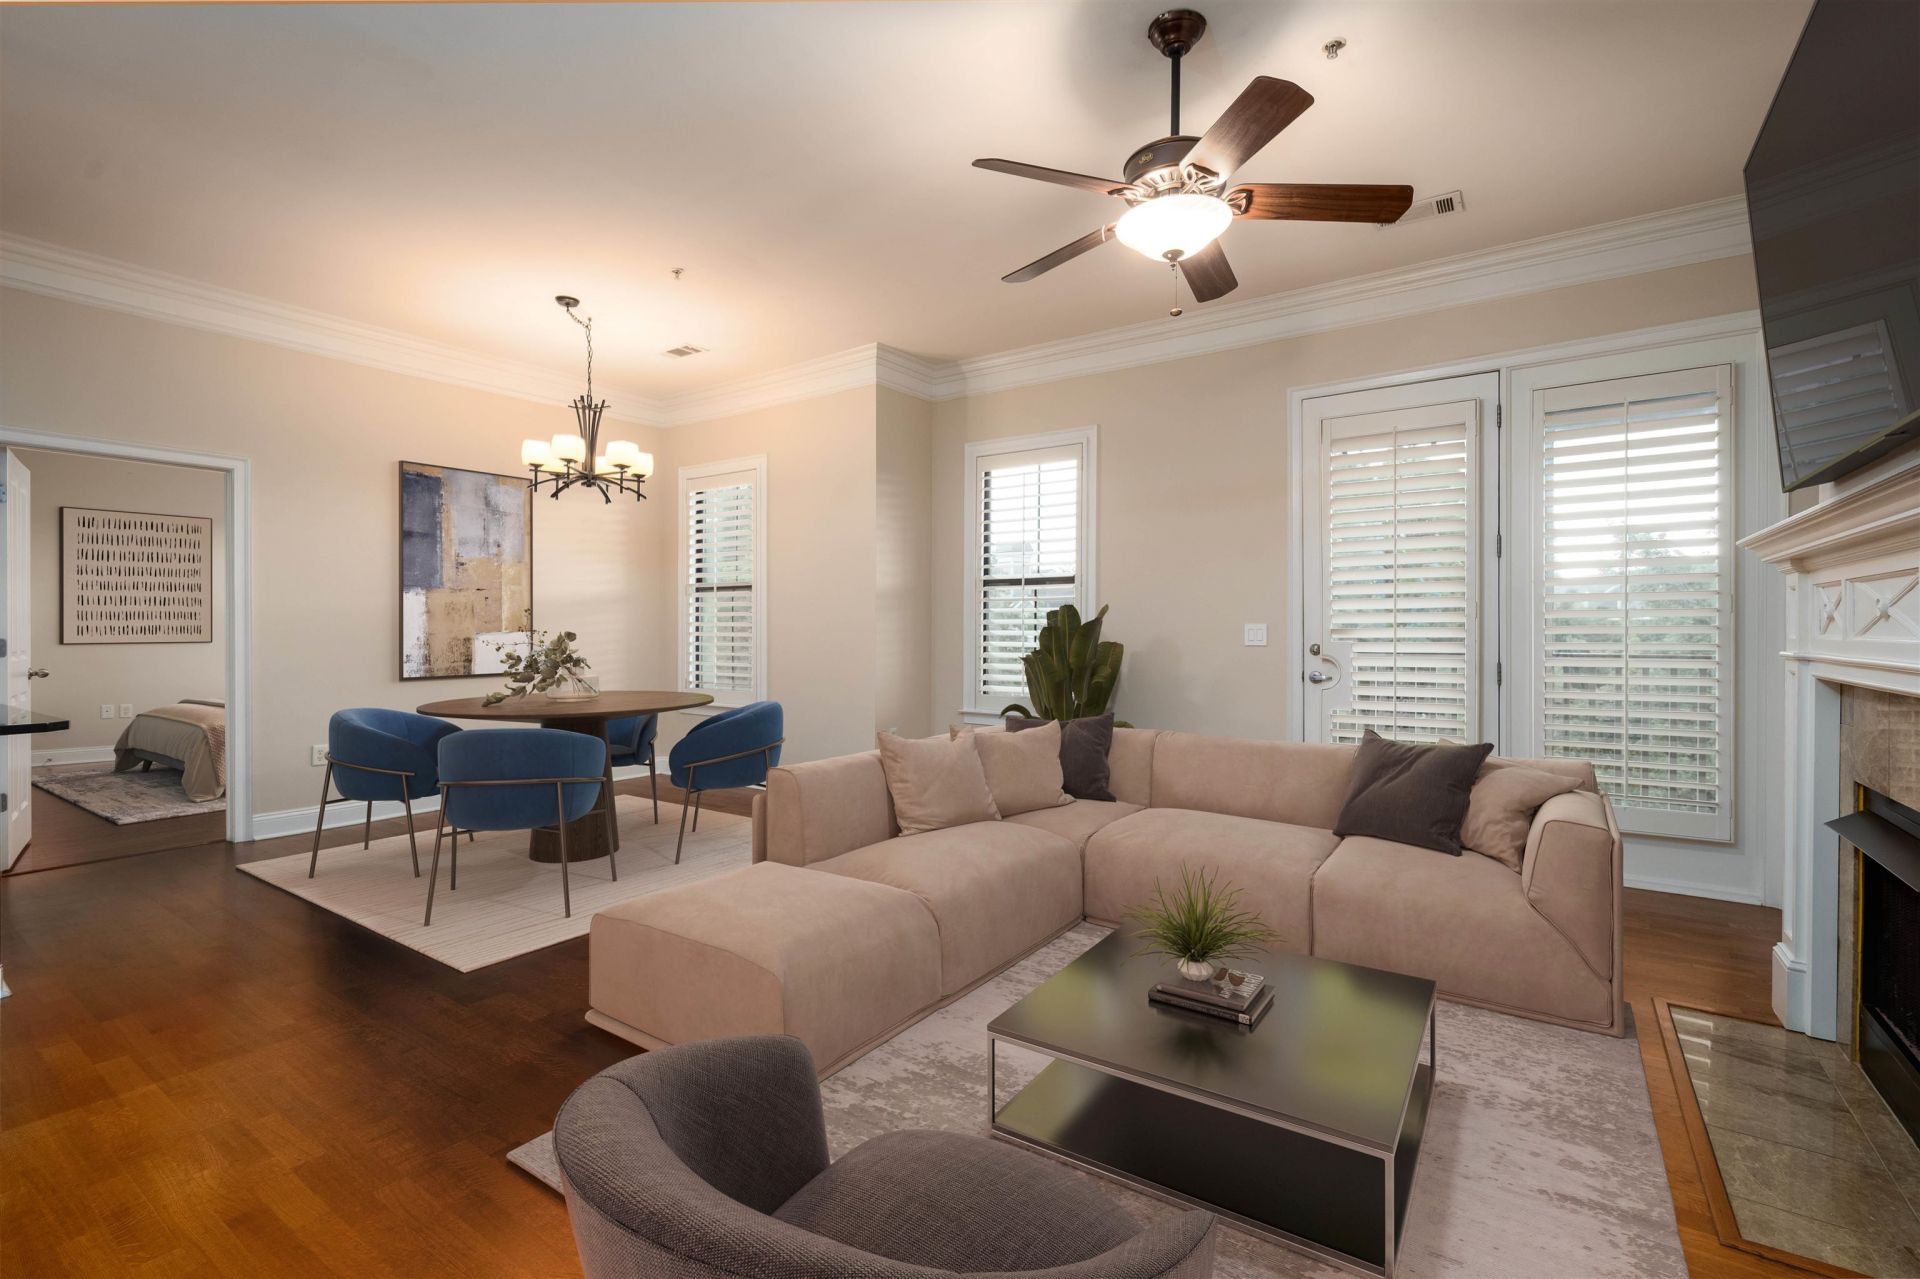
Come see this alluring condo located in the Regatta at Harbor Town Landing! This condo has a fantastic open floorplan with wood floors throughout, 10-foot ceilings, and large living, dining and kitchen spaces. The Living area has a welcoming gas fireplace, built-in bookcases and cabinets, and leads to a spacious screened porch. The kitchen has a large island, granite countertops and an office area as well. Both bathrooms have been renovated, one with a huge walk-in shower and one with a large soaking tup and separate shower. Both bedrooms have walk-in closets, including custom shelving in the primary closet. Garage parking space 11 and storage unit 8 are included, as well as all appliances including refrigerator and washer/dryer.
Property Features
Property Type: Residential - Condominium
Cooling: Ceiling Fan(s), Central
Fireplaces: 1
Garage: 1 car attached
Heating: Central
Home Style: Traditional
Lot Size: 0.03 Acres
Roof Type: Composition Shingles
Year Built: 2004
Feature Descriptions
Additional Rooms: Laundry Closet, Entry Hall, Loft/Balcony, Storage Room
Bed and Bath: All Bedrooms Down, Primary Down, Split Bedroom Plan, Renovated Bathroom, Luxury Primary Bath, Double Vanity Bath, Separate Tub & Shower, Full Bath Down
Exterior: Auto Lawn Sprinkler, Screen Porch, On-Site Storage, Well Landscaped Grounds, Sidewalks
Exterior/ Windows: Brick Veneer, Double Pane Window(s), Wood/Composition
Fireplace: Gas Logs, Ventless Gas Fireplace
Flood Insurance Required: No
Floors/ Ceilings: Hardwood Throughout, Tile, Smooth Ceiling,9 or more Ft. Ceiling
Interior: All Window Treatments, Walk-In Closet(s), Fire Sprinklers, Smoke Detector(s),2 or More Elevators, Vent Hood/Exhaust Fan, Common Basement
Interior Equipment: Range/Oven, Disposal, Dishwasher, Microwave, Refrigerator
Living/ Dining Room: Island In Kitchen, LR/DR Combination, Pantry, Washer/Dryer Connections
Lot: Professionally Landscaped, Some Trees
Master Bath: Double Sinks, Separate Shower, Smooth Ceiling, Tile Floor
Parking/ Storage: Back-Load Garage, Assigned Parking, On-Street Parking, Common Parking Garage
Total Rooms: 4
Water/ Sewer: Electric Water Heater, Public Sewer, Public Water
Room Sizes
Primary Bedroom: 14x14
Bedroom 2: 13x11
Dining Area: 12x8
Kitchen: 14x10
Living room: 18x16
Listed By / Shown By
Listed By
Agency Name: The Firm
Shown By
Agent Name: Amy Clark
Agent Phone: (901) 233-6145
Agency Title: Crye-Leike Real Estate Services

Source: MAAR MLS
Estimate Your Payment
Estimated Payment
$ 903.69 per month $798.98 Principal & Interest $0.00 Property Tax (data not provided by mls) $104.71 Homeowner's InsuranceChange Payment Information
Privacy Policy / DMCA Notice / ADA Accessibility


This site is hosted, designed and copyright
© 1994 - 2026 by
Delta Media Group, Inc. -- Patent Pending --
680 Harbor Bend Rd, Unit 309 | MLS# 10222664
This condo located at 680 Harbor Bend Rd, Unit 309, Memphis, TN 38103 is currently listed for sale with an asking price of $359,000. This property was built in 2004 and has 2 bedrooms and 2 full baths. Harbor Bend Rd, Unit 309 is located in the REGATTA AT HARBOR TOWN LANDING subdivision. Search REGATTA AT HARBOR TOWN LANDING real estate on amyclark.crye-leike.com today.