Amy Clark

BEDS4
BATHS3 full
MLS#10232001
STATUSActive
PROPERTY TYPEResidential - Single Family
SUBDIVISIONNone
NEIGHBORHOODShelby Forest
Property Description
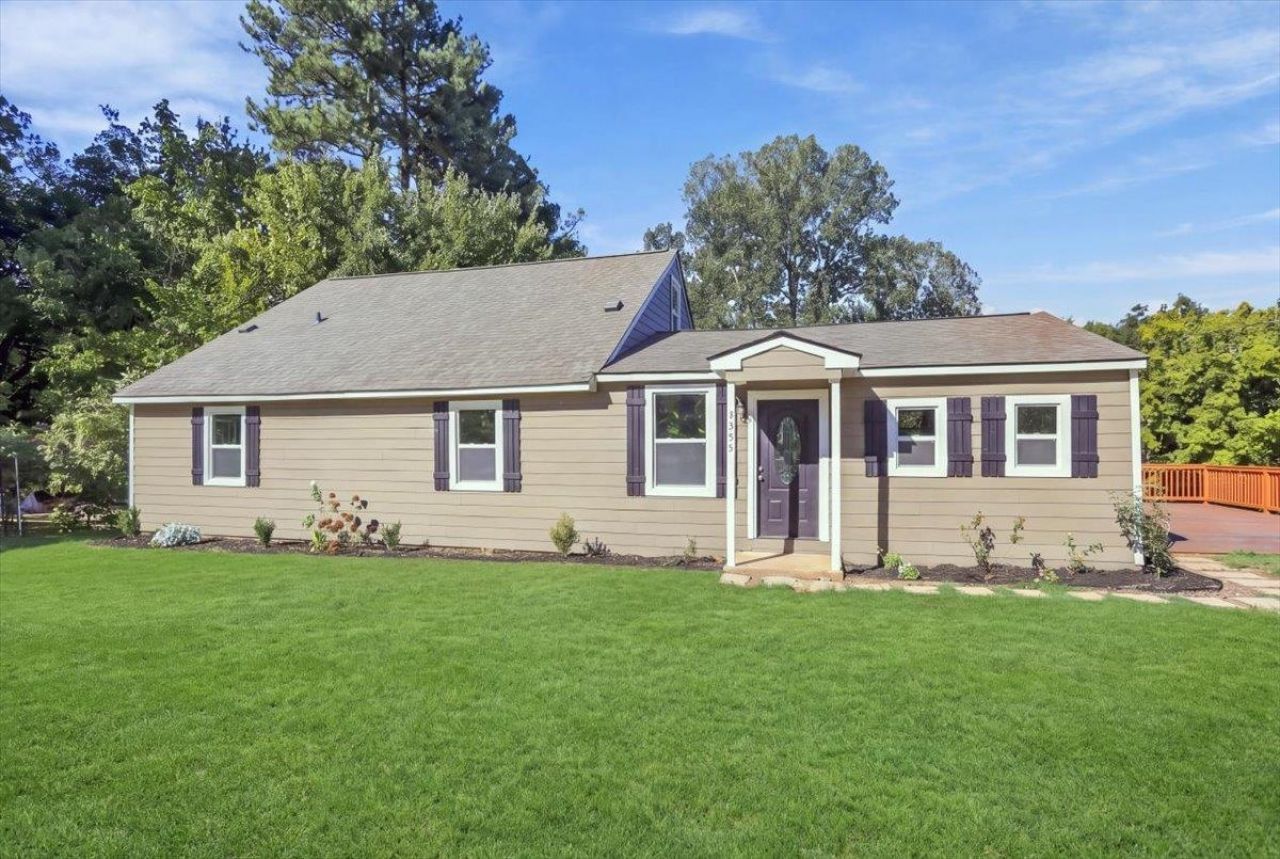
Beautifully newly renovated with 2 primary bedrooms perfect for in-law or teenagers. A 4BD/3BA home showcasing extensive updates & upgrades throughout. Spacious open-concept design creates an inviting flow throughout the main living areas, complemented by fresh, neutral finishes & abundant natural light. Newly renovated kitchen is a standout feature, showcasing stylish cabinetry, SS appliances, a generous island, & a pantry, ideal for everyday living & entertaining. The adjacent dining area features multiple windows, creating a bright & elegant setting for meals & gatherings. The home offers two primary bedrooms, providing exceptional flexibility & privacy. Newly renovated bathrooms feature beautiful countertops, modern fixtures, downstairs has a large vanity with double sinks, upstairs is your own private en-suite w/ a walk-in closet. A new roof & new HVAC system. A beautifully renovated home offering modern finishes, is move-in ready for you. No City Taxes!
Property Features
Property Type: Residential - Single Family
Cooling: 220 Wiring, Ceiling Fan(s), Central
Heating: Central, Electric
Home Style: Traditional
Lot Size: 4.00 Acres
Roof Type: Composition Shingles
Year Built: 1964
Feature Descriptions
Additional Rooms: Laundry Room, Attic
Bed and Bath: Primary Down, Double Vanity Bath, Full Bath Down
Exterior: Deck
Exterior/ Windows: Wood/Composition
Floors/ Ceilings: Part Carpet, Tile
Interior: Walk-In Closet(s), Attic Access, Smoke Detector(s)
Interior Equipment: Range/Oven, Cooktop, Disposal, Dishwasher, Microwave
Living/ Dining Room: Separate Living Room, Separate Dining Room, Separate Den, Eat-In Kitchen, Breakfast Bar, Island In Kitchen
Lot: Some Trees, Landscaped
Master Bath: Double Sinks, Tile Floor
Parking/ Storage: Driveway/Pad
Total Rooms: 8
Water/ Sewer: Electric Water Heater, Public Water, Septic Tank
Room Sizes
Primary Bedroom: 13x14
Bedroom 2: 14x14
Bedroom 3: 12x14
Bedroom 4: 13x31
Dining Area: 12x12
Den/ Great Room: 16x14
Kitchen: 12x12
Living room: 17x12
Listed By / Shown By
Listed By
Agency Name: Keller Williams
Agency Phone: 901-261-7900
Shown By
Agent Name: Amy Clark
Agent Phone: (901) 233-6145
Agency Title: Crye-Leike Real Estate Services

Source: MAAR MLS
Estimate Your Payment
Estimated Payment
$ 1,032.07 per month $912.48 Principal & Interest $0.00 Property Tax (data not provided by mls) $119.58 Homeowner's InsuranceChange Payment Information
Privacy Policy / DMCA Notice / ADA Accessibility


This site is hosted, designed and copyright
© 1994 - 2026 by
Delta Media Group, Inc. -- Patent Pending --
9335 New Bethel Rd | MLS# 10232001
This single family home located at 9335 New Bethel Rd, Millington, TN 38053 is currently listed for sale with an asking price of $410,000. This property was built in 1964 and has 4 bedrooms and 3 full baths. New Bethel Rd is located in the None subdivision. Search None real estate on amyclark.crye-leike.com today.